For Rent

Listing Tools

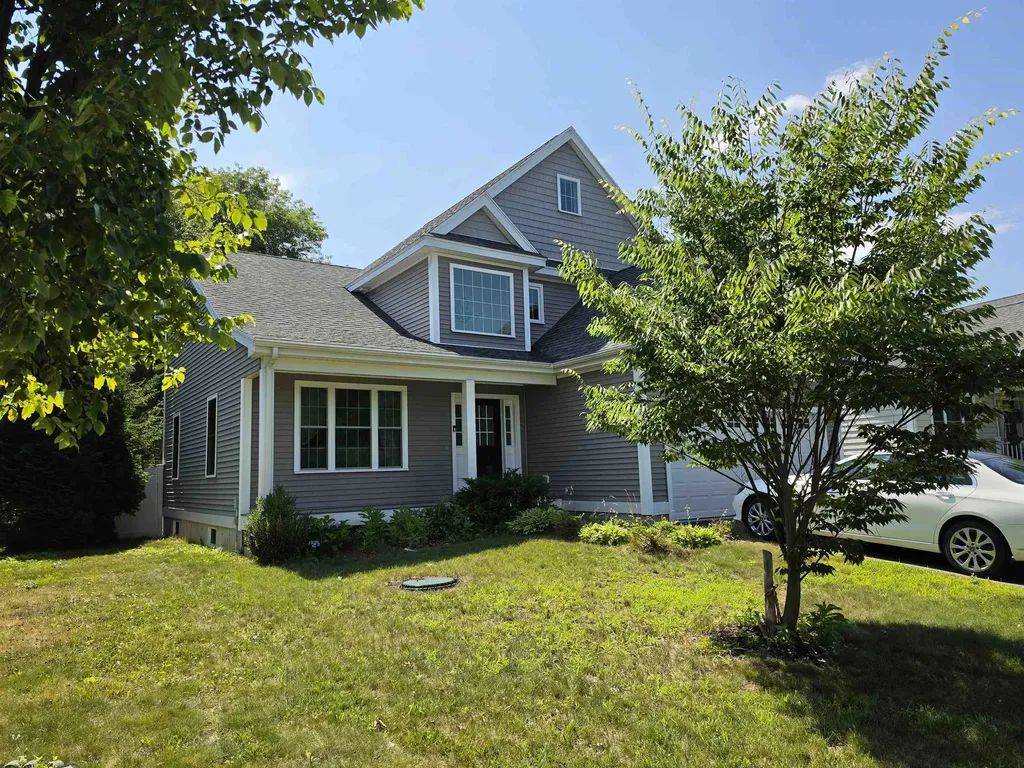
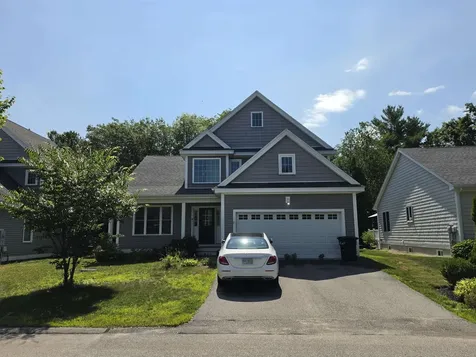
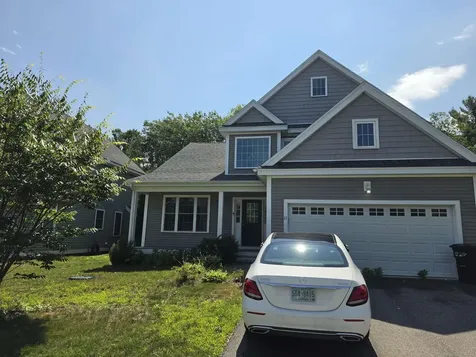
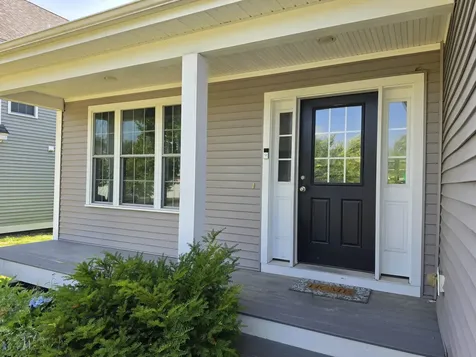
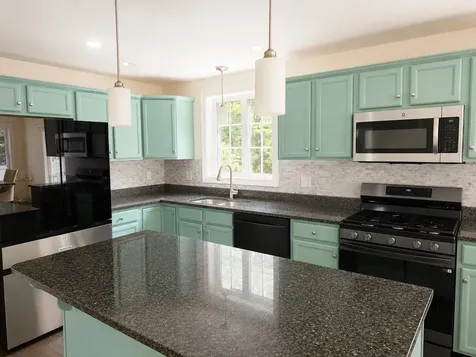
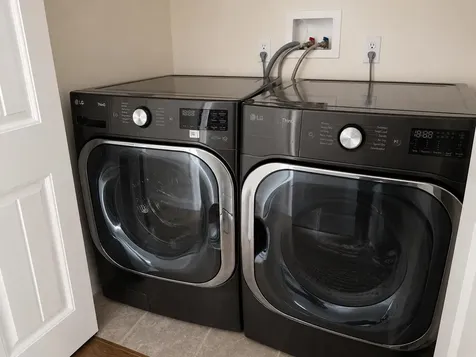
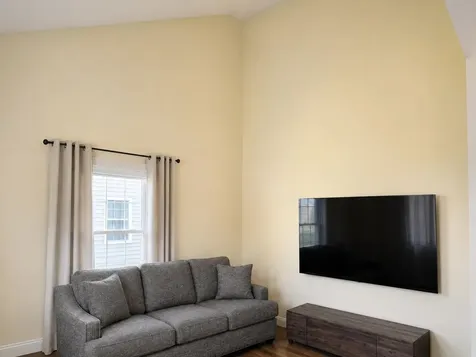
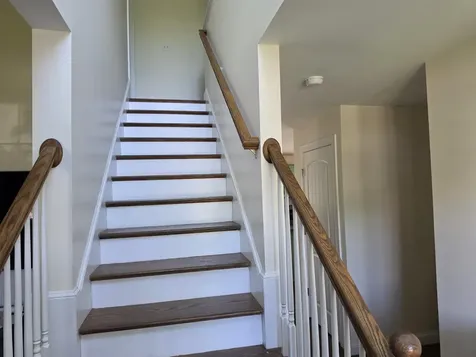
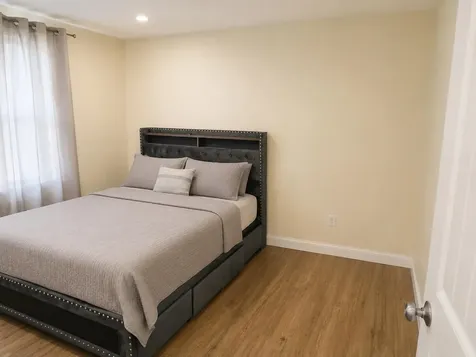
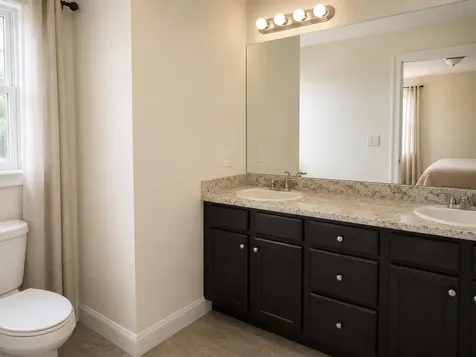
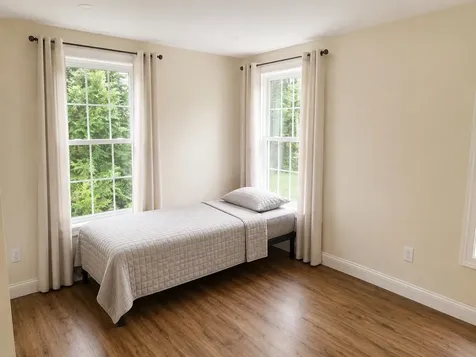
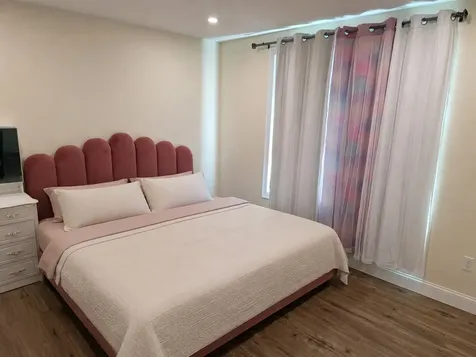
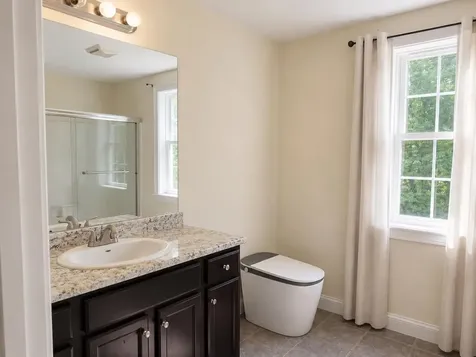
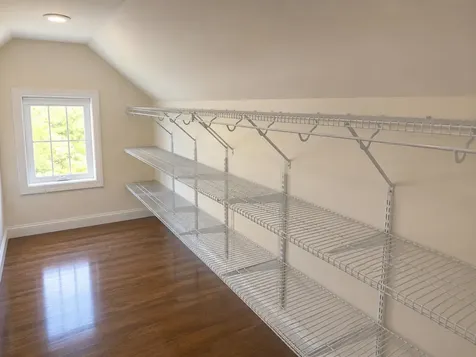
Welcome to this beautifully maintained home nestled in a desirable neighborhood just minutes from historic downtown Dover. Step inside through the welcoming front entry into a spacious living room featuring soaring cathedral ceilings and beautiful hardwood flooring. Continue into the bright, well-appointed kitchen offering a breakfast bar, gas range, and stainless steel appliances. Adjacent to the kitchen is a warm and inviting dining area with a gas fireplace and elegant mantel, while an additional first-floor room provides the flexibility of a home office or guest bedroom. A three-quarter bath, laundry area, and direct access to the attached two-car garage complete the main level. Sliding glass doors lead to a deck overlooking the fenced backyard with a storage shed. Upstairs, the spacious primary suite offers a private three-quarter bath with double vanity and an impressive walk-in closet with built-in shelving and a window for natural light. Two additional generously sized bedrooms and a full bath complete the second floor. The finished lower level greatly expands the living space with a large family/media room plus multiple finished rooms ideal for home offices, a fitness area, hobby space, or playroom. A walkout bulkhead provides convenient exterior access. This thoughtfully designed home offers exceptional versatility, generous living space, and a wonderful location close to downtown, shopping, dining, and commuter routes.

Property Details of 21 Stocklan Circle

Property Details

Interior Features

Utilities and Appliances

Map Location

Driving Directions

Broker Reciprocity 

Copyright 2026 PrimeMLS, Inc. All rights reserved. This information is deemed reliable, but not guaranteed. The data relating to real estate displayed on this display comes in part from the IDX Program of PrimeMLS. The information being provided is for consumers’ personal, non-commercial use and may not be used for any purpose other than to identify prospective properties consumers may be interested in purchasing. Data last updated July 27, 2026 2:41 PM UTC


Hi there! How can we help you?

Contact us using the form below or give us a call.

Send Us A Message:

I agree to receive marketing and customer service calls and text messages from Pelletier Realty Group. To opt out, you can reply 'stop' at any time or click the unsubscribe link in the emails. Consent is not a condition of purchase. Msg/data rates may apply. Msg frequency varies. Privacy Policy.

Do not fill in this field:

This site is protected by reCAPTCHA and the Google Privacy Policy and Terms of Service apply.

Hi there! How can we help you?

Contact us using the form below or give us a call.

Send Us A Message:

Do not fill in this field:

This site is protected by reCAPTCHA and the Google Privacy Policy and Terms of Service apply.

Hi there! How can we help you?

Contact us using the form below or give us a call.

Send Us A Message:

Do not fill in this field:

This site is protected by reCAPTCHA and the Google Privacy Policy and Terms of Service apply.

Do not fill in this field:

This site is protected by reCAPTCHA and the Google Privacy Policy and Terms of Service apply.

Do not fill in this field:

This site is protected by reCAPTCHA and the Google Privacy Policy and Terms of Service apply.

Do not fill in this field:

This site is protected by reCAPTCHA and the Google Privacy Policy and Terms of Service apply.

$

Do not fill in this field:

This site is protected by reCAPTCHA and the Google Privacy Policy and Terms of Service apply.