Open House

Listing Tools

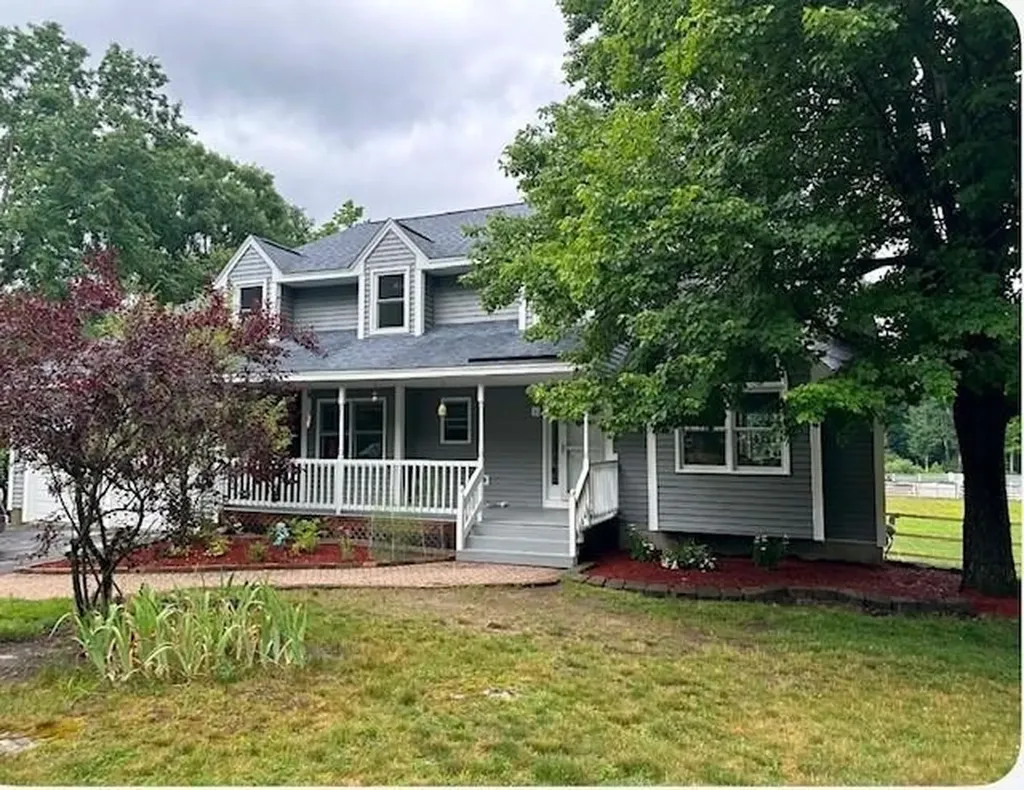
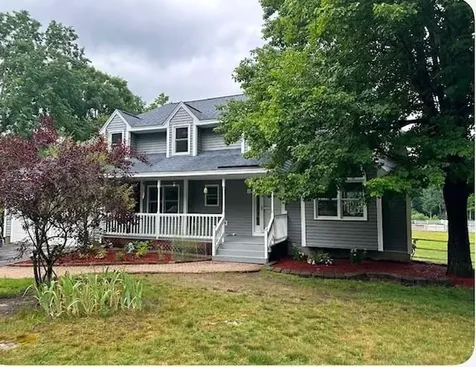
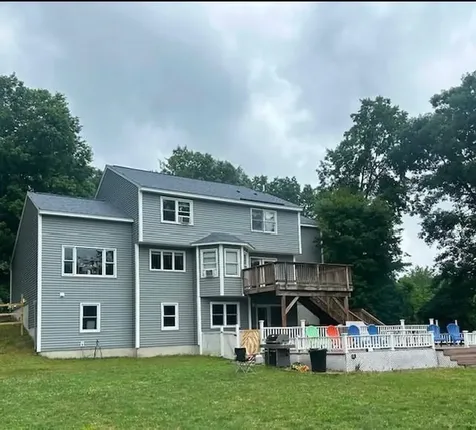
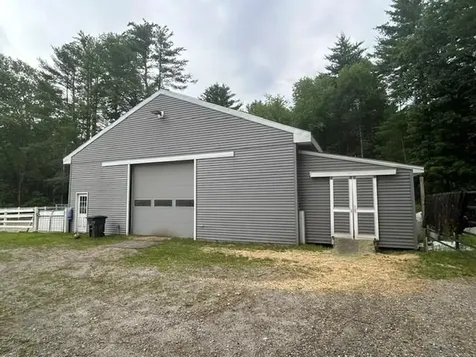
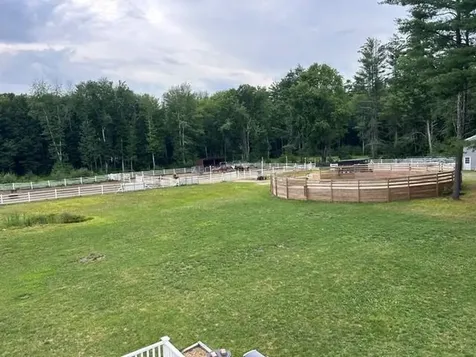
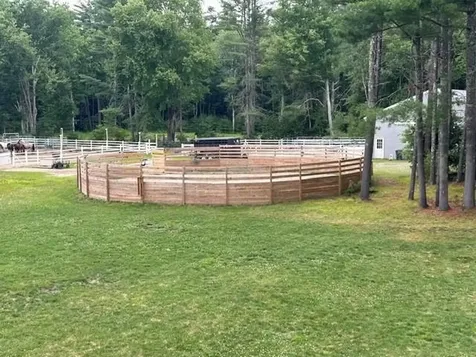
Welcome to Chatto Stable; where mustangs are gentled, memories are made, &horse lovers will find one of Merrimack's finest equestrian offerings. Set on 23+ picturesque acres, Chatto Stables seamlessly blends exceptional equestrian amenities w/the comfort &elegance of a beautifully designed contemporary home. Built in 2020, the impressive 40' x 50' barn features 7 spacious stalls, tongue-and-groove walls, a heated tack room, fans in every stall, front pull-down yokes, soaring ceilings, hay room, electricity, frost-free hydrant, oversized center aisle w/mats, and 3 stalls w/direct run-out capability. A separate driveway provides easy access to the barn. Outside you'll find a 65' diameter x 7' high round pen, outdoor arena, 4 paddocks, 2 lean tos, chicken coop, dog yard, fruit trees& raised garden beds. The 1994 contemporary home offers a welcoming floor plan designed for comfortable living. The spacious kitchen w/a lg center island & dining area overlooks the paddocks and flows into the open-concept living room featuring a cozy pellet stove and French doors leading to an expansive deck. A stunning media room with cathedral ceilings, formal dining room, office, first-floor laundry, and half bath complete the main level. Upstairs, the primary suite offers a walk-in closet and private bath with jetted, soaking tub and separate shower, plus three additional bedrooms and a shared 3/4 bath. The finished lower level includes a large studio-style living area with a bedroom and a ¾ bath, offering excellent in-law or guest potential w/French door to access backyard and patio area.. Enjoy the best of country living with outstanding convenience: just 15 minutes to Manchester-Boston Regional Airport, 10 minutes to shopping, 50 minutes to Boston, and 50 minutes to the beach. Properties of this caliber and setting rarely become available in Merrimack. Come experience the lifestyle that Chatto Stables has to offer. Sq/ft & Road frontage approx. Open house 7/18 & 7/19, 11:00 to 1:00

Property Details of 102 Joppa Road

Property Details

Interior Features

Utilities and Appliances

Community

Map Location

Driving Directions

Broker Reciprocity 

Copyright 2026 PrimeMLS, Inc. All rights reserved. This information is deemed reliable, but not guaranteed. The data relating to real estate displayed on this display comes in part from the IDX Program of PrimeMLS. The information being provided is for consumers’ personal, non-commercial use and may not be used for any purpose other than to identify prospective properties consumers may be interested in purchasing. Data last updated July 14, 2026 7:08 AM UTC


Hi there! How can we help you?

Contact us using the form below or give us a call.

Send Us A Message:

I agree to receive marketing and customer service calls and text messages from Pelletier Realty Group. To opt out, you can reply 'stop' at any time or click the unsubscribe link in the emails. Consent is not a condition of purchase. Msg/data rates may apply. Msg frequency varies. Privacy Policy.

Do not fill in this field:

This site is protected by reCAPTCHA and the Google Privacy Policy and Terms of Service apply.

Hi there! How can we help you?

Contact us using the form below or give us a call.

Send Us A Message:

Do not fill in this field:

This site is protected by reCAPTCHA and the Google Privacy Policy and Terms of Service apply.

Hi there! How can we help you?

Contact us using the form below or give us a call.

Send Us A Message:

Do not fill in this field:

This site is protected by reCAPTCHA and the Google Privacy Policy and Terms of Service apply.

Do not fill in this field:

This site is protected by reCAPTCHA and the Google Privacy Policy and Terms of Service apply.

Do not fill in this field:

This site is protected by reCAPTCHA and the Google Privacy Policy and Terms of Service apply.

Do not fill in this field:

This site is protected by reCAPTCHA and the Google Privacy Policy and Terms of Service apply.

$

Do not fill in this field:

This site is protected by reCAPTCHA and the Google Privacy Policy and Terms of Service apply.