New Listing

Listing Tools

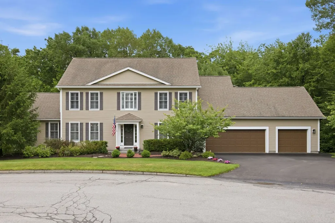
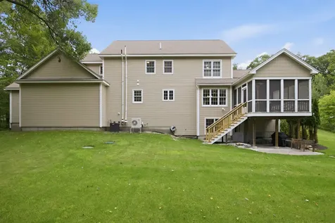
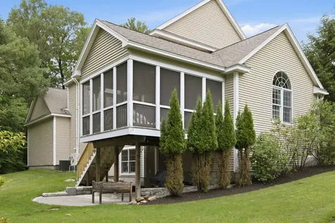
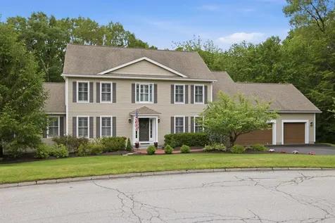
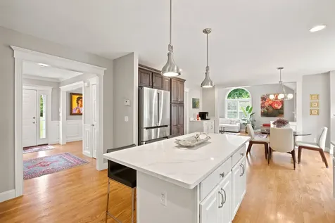
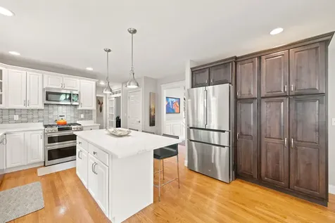
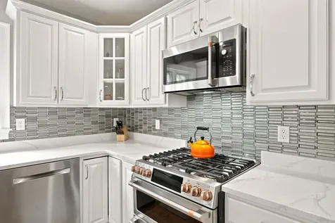
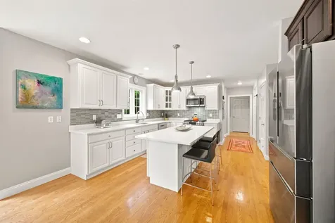
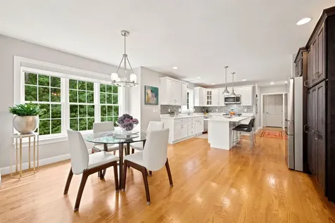
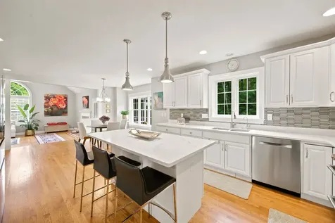
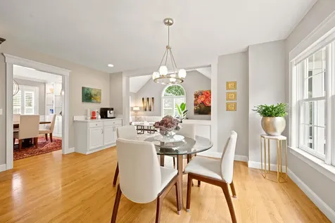
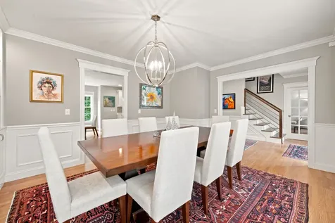
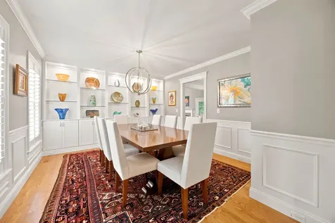
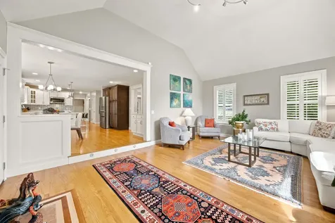
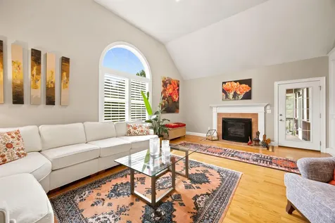
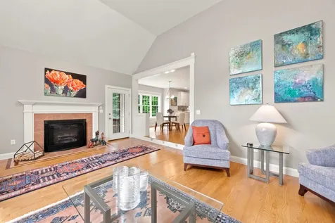
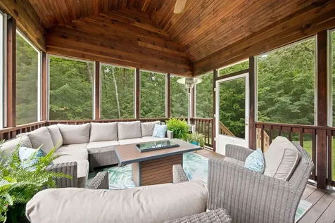
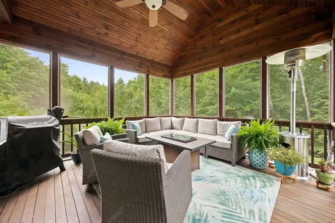
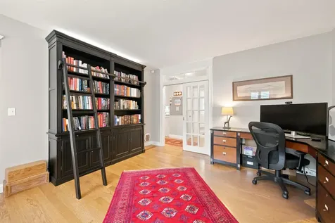
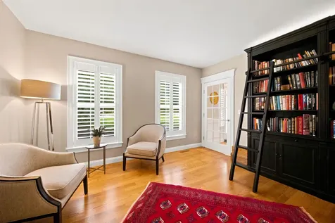
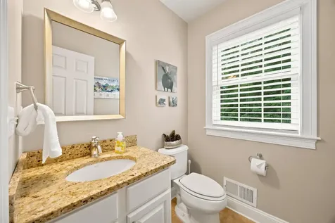
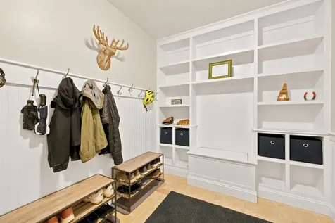
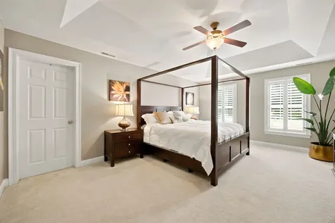
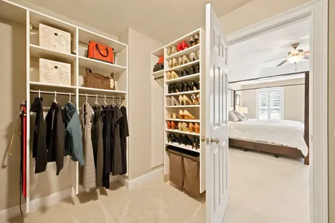
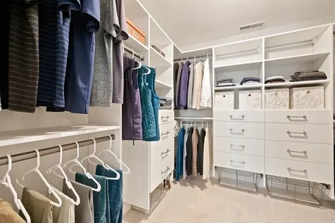
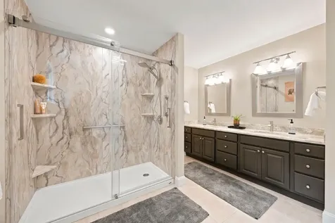
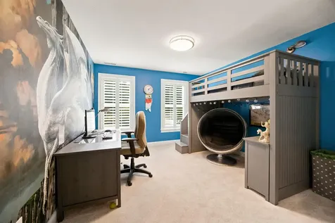
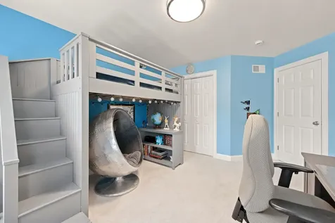
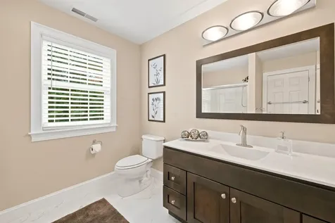
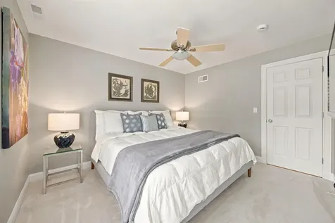
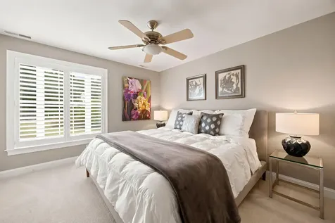
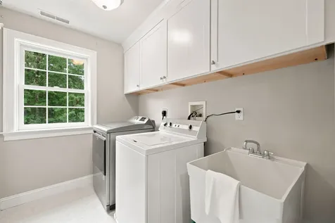
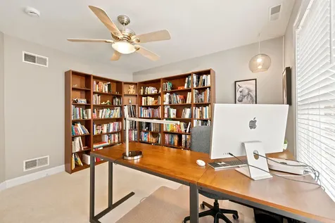
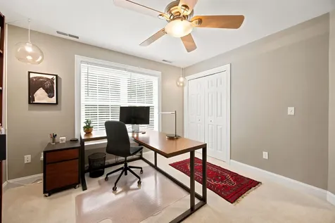
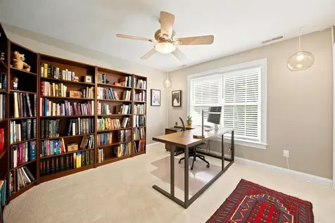
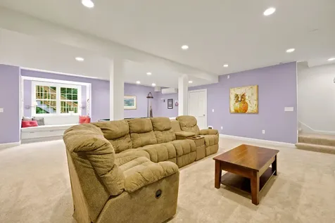
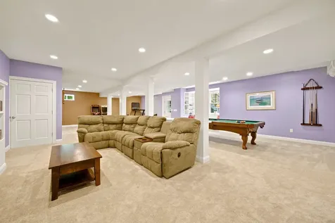
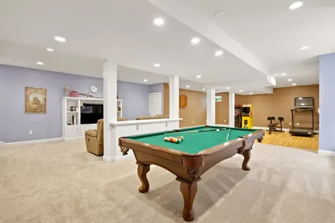
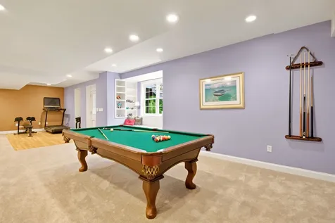
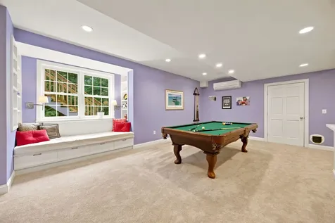
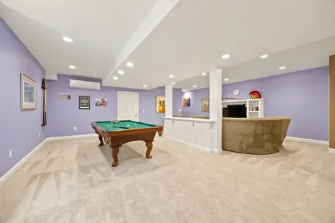
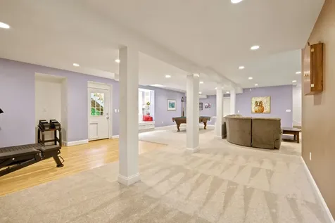
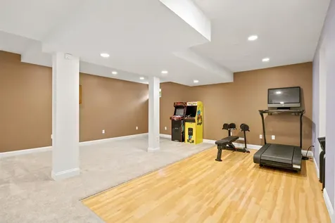
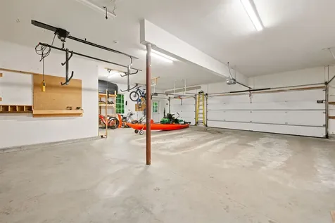
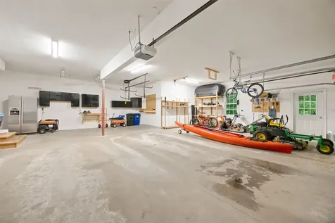
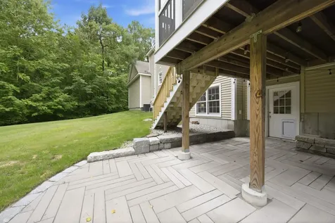
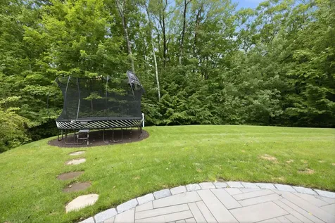
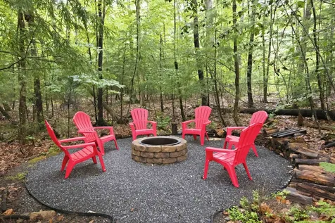
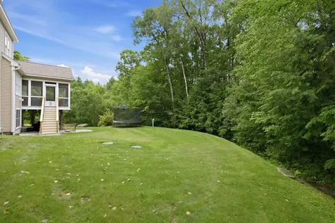
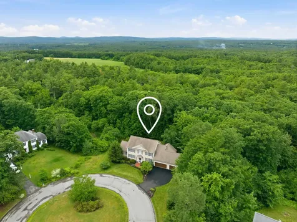
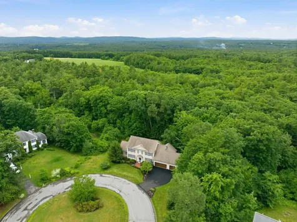
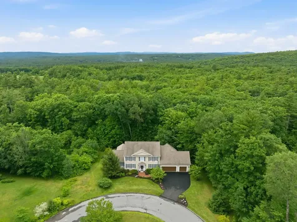
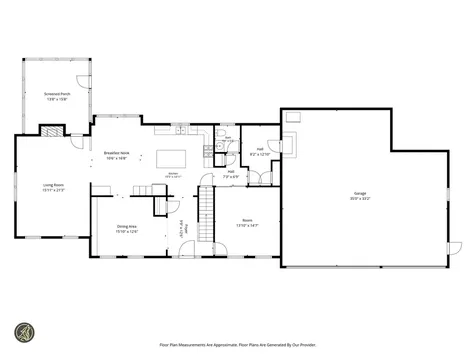
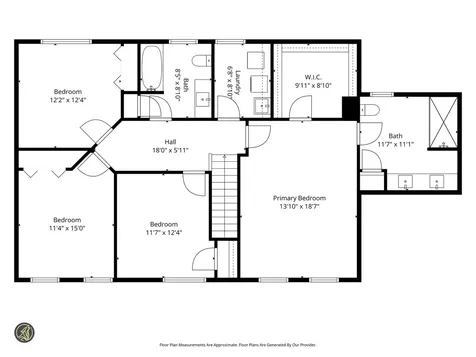
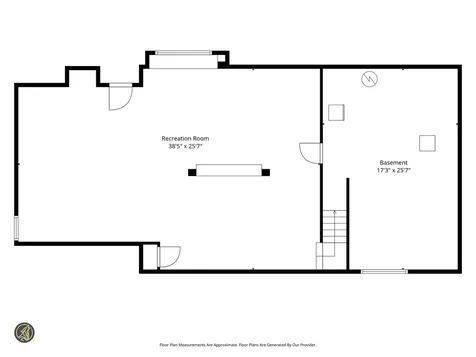
Nestled at the end of a quiet cul-de-sac in one of Concord's highly sought-after West End neighborhoods, this lovingly maintained and thoughtfully updated Colonial offers the perfect balance of privacy, comfort, and convenience. Directly abutting conservation land, the property enjoys a peaceful setting while remaining just minutes from downtown Concord, local amenities, and extensive walking trails. A welcoming foyer sets the tone, flanked by a formal dining room with beautiful custom built-ins and a versatile office or flex space. At the heart of the home, the beautifully refreshed eat-in kitchen is a chef's dream, featuring quartz countertops, a center island, stainless steel appliances, abundant cabinetry, and a sunny breakfast nook. The kitchen flows seamlessly into the impressive great room where soaring cathedral ceilings, hardwood floors, and a cozy gas fireplace create an inviting space for everyday living and entertaining. Just beyond, the expansive three-season screened porch overlooks the private backyard, extending your living space outdoors. Upstairs, four generously sized bedrooms include a spacious primary suite complete with a large walk-in closet and a beautifully renovated en-suite bath. Three additional bedrooms, a full bath, and a convenient second-floor laundry room provide exceptional functionality for family and guests alike. The mostly finished walkout lower level offers outstanding flexibility with ample space for a recreation room, home gym, media room, or play area while providing direct access to the level backyard. Tucked away beyond the lawn, a hidden fire pit creates the perfect setting for relaxing evenings and memorable gatherings. With tasteful updates throughout, including fresh interior paint, kitchen enhancements, and renovated bathrooms, this exceptional home is truly move-in ready in one of Concord's most desirable neighborhoods.

Property Details of 26 Emerson Road

Property Details

Interior Features

Utilities and Appliances

Other Details

Map Location

Driving Directions

Broker Reciprocity 

Copyright 2026 PrimeMLS, Inc. All rights reserved. This information is deemed reliable, but not guaranteed. The data relating to real estate displayed on this display comes in part from the IDX Program of PrimeMLS. The information being provided is for consumers’ personal, non-commercial use and may not be used for any purpose other than to identify prospective properties consumers may be interested in purchasing. Data last updated July 8, 2026 8:38 AM UTC


Hi there! How can we help you?

Contact us using the form below or give us a call.

Send Us A Message:

I agree to receive marketing and customer service calls and text messages from Pelletier Realty Group. To opt out, you can reply 'stop' at any time or click the unsubscribe link in the emails. Consent is not a condition of purchase. Msg/data rates may apply. Msg frequency varies. Privacy Policy.

Do not fill in this field:

This site is protected by reCAPTCHA and the Google Privacy Policy and Terms of Service apply.

Hi there! How can we help you?

Contact us using the form below or give us a call.

Send Us A Message:

Do not fill in this field:

This site is protected by reCAPTCHA and the Google Privacy Policy and Terms of Service apply.

Hi there! How can we help you?

Contact us using the form below or give us a call.

Send Us A Message:

Do not fill in this field:

This site is protected by reCAPTCHA and the Google Privacy Policy and Terms of Service apply.

Do not fill in this field:

This site is protected by reCAPTCHA and the Google Privacy Policy and Terms of Service apply.

Do not fill in this field:

This site is protected by reCAPTCHA and the Google Privacy Policy and Terms of Service apply.

Do not fill in this field:

This site is protected by reCAPTCHA and the Google Privacy Policy and Terms of Service apply.

$

Do not fill in this field:

This site is protected by reCAPTCHA and the Google Privacy Policy and Terms of Service apply.